The Short Answer
Yes. At Kaan Constructions, layout changes, plumbing moves and structural work in a kitchen are handled by the same crew that does our foundation and framing work. That means moving a wall, relocating a sink, or reworking the floor underneath a new layout stays in house instead of being handed off to a separate company partway through the project. It is one of the most common questions we hear from homeowners planning a kitchen remodel, and the rest of this post walks through what it actually means for your project.
Why This Question Comes Up So Often
Most kitchens were laid out for the way people cooked and lived when the house was built. A closed-off kitchen, a sink on the wrong wall, or an island that never quite fit are all problems that new cabinets and counters alone cannot fix. Once a homeowner starts picturing a better kitchen, the real question usually becomes whether the room itself can change shape, not just what color the cabinets should be.
The answer matters because it decides what kind of project you are really planning. A refresh keeps the existing footprint and swaps out the surfaces. A layout change touches what sits behind the walls and under the floor. Both are real kitchen remodels, and we take on both, but they are different jobs, and it helps to know which one you are asking for before the first call.
What Changing a Kitchen Layout Can Involve
Kitchen remodeling covers everything from a cabinet and counter refresh to a full gut, a new layout, plumbing moved, and new cabinetry, counters, tile and fixtures set. When the layout changes, a few different kinds of work can come into play.
Moving or Removing a Wall
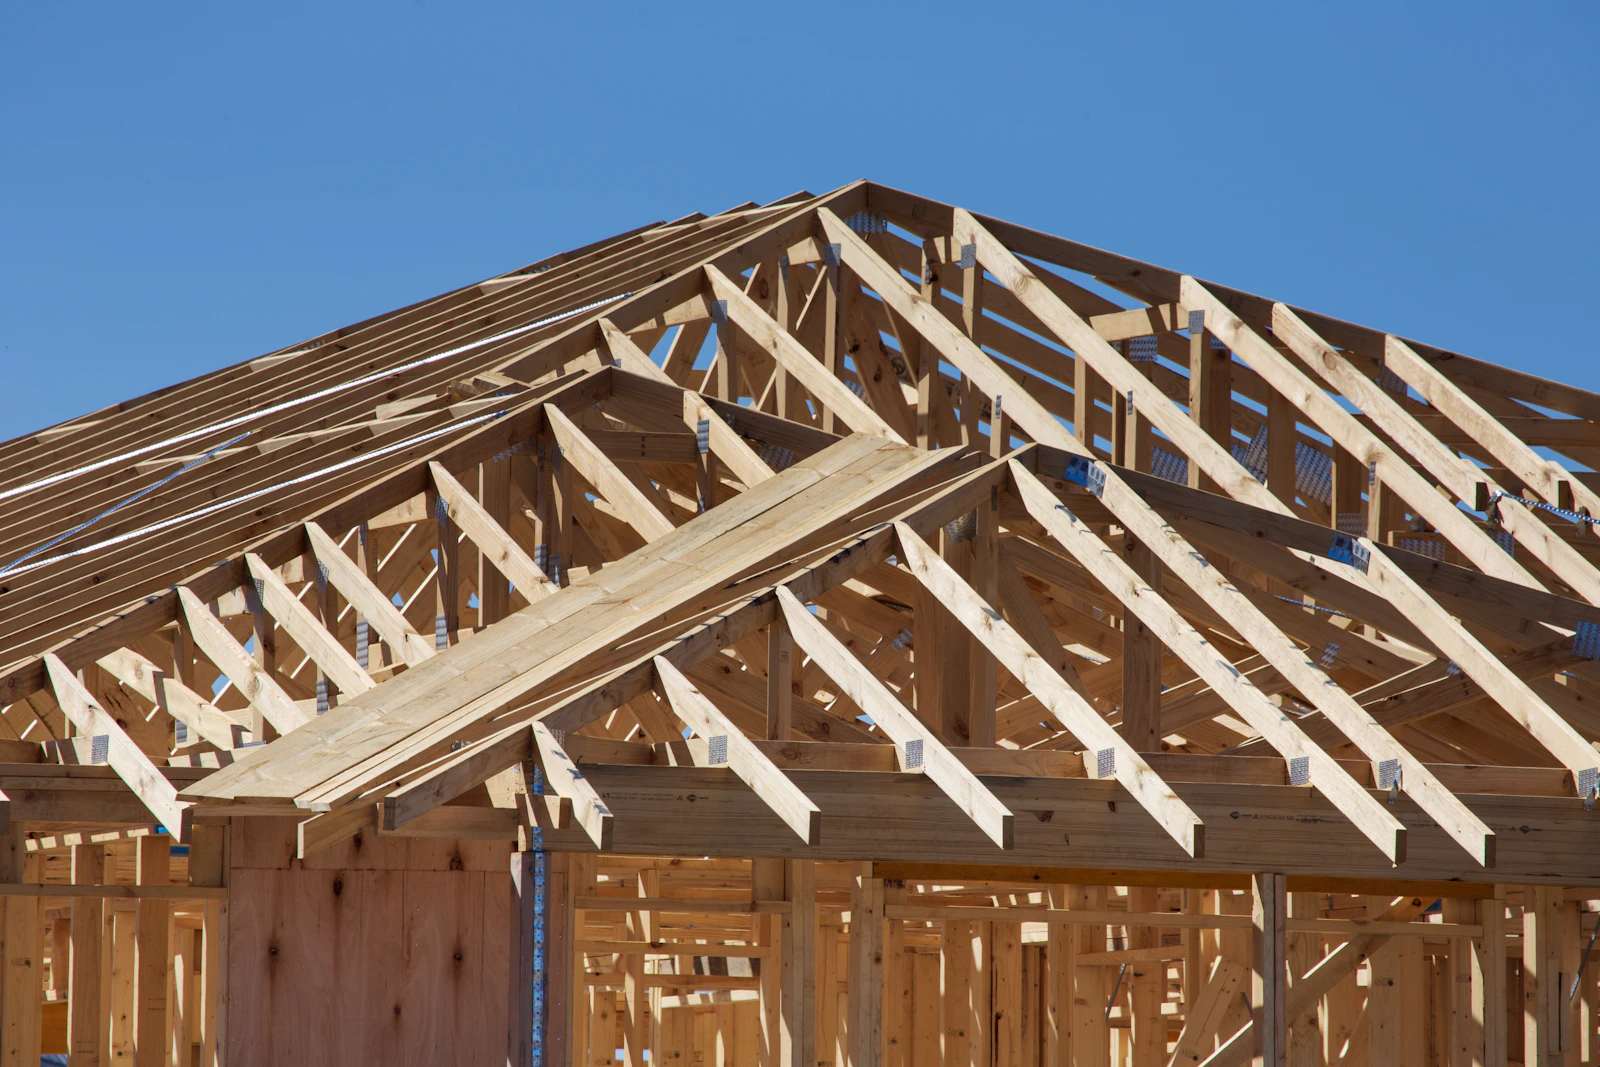
Opening a kitchen up to the living or dining area is one of the most common reasons people ask about walls. Some walls simply divide space, while others help carry the structure above them. Either way, taking a wall out or moving it is framing work, and it is the same kind of structural work our crew does every day on additions, ADUs and rebuilds. Because we handle framing ourselves, a wall change is planned as part of the kitchen from the start rather than treated as a separate project.
Relocating Plumbing
Moving the sink to an island, shifting a dishwasher, or putting the sink under a window all mean moving plumbing. Plumbing moves are part of the layout work our crew handles on a kitchen remodel, so the new location is planned together with the cabinetry and counters that will sit around it.
Reworking the Floor
A new layout often means the floor under it needs attention too, whether that is to support a new island, fill in where a wall used to stand, or carry a new finished floor across a space that is now one open room. Reworking a floor is one of the structural changes that stays in house for us, alongside moving walls. You can see wide-plank engineered hardwood installed as part of a remodel in our project gallery.
Why One Crew for Structure and Finish Matters
A layout change touches several trades in a row: the framing has to be right before the plumbing goes in, and both have to be right before the cabinets, counters and tile go on top. When the structural work and the finish work are handled by different companies, every handoff between them is a chance for a delay or a detail that does not quite line up.
At Kaan Constructions, the same crew that handles the framing behind the walls also remodels the kitchen end to end. The people setting the cabinets know exactly how the wall behind them was framed, and the people moving the plumbing know where the island is going to land. That continuity is the whole reason we keep structural changes in house instead of handing them off.
Planning the Layout Before the Finishes
If you are considering a layout change, it usually makes sense to settle the shape of the room first and choose finishes second. The materials we work with on kitchen remodels include quartz and stone counters for islands and perimeter counters, shaker and custom cabinetry, tile and backsplash for walls and accents, and fixtures and hardware such as faucets, cabinet pulls and lighting. All of those choices fit more easily once you know where the sink, the island and the open walls will be.
Questions Worth Thinking Through First
- Which walls would you like to open up or move, and what is on the other side of them?
- Where would you like the sink, the dishwasher and the range to end up?
- Is an island part of the plan, and should it hold a sink or stay a clear work surface?
- Is the flooring staying, or does the new layout call for a new floor across the space?
You do not need final answers to any of these before you call. They are simply the questions we will talk through with you when we go over the scope, the plan and rough timing.
Permits and Structural Work
Structural work moves ahead once the plan and any required permits are in place, the same as our other foundation and framing projects. Kaan Constructions holds California Contractor License #1124362 and is insured and bonded, and we have more than 20 years of experience in construction.
What If You Only Want a Refresh?
Not every kitchen needs walls or plumbing moved. We also take on smaller updates, like a cabinet and counter refresh, without changing the layout at all. The same goes for bathrooms: our bathroom remodeling work ranges from a vanity and fixture refresh to a full gut and rebuild, and layout changes and plumbing moves there are handled by the same crew as well.
Where We Work
Kaan Constructions is based in Montclair and takes on kitchen remodels across our full service area, including Ontario, Upland, Pomona, Riverside, Claremont, Irvine, Los Angeles, Eastvale and Corona. If you are also thinking about outdoor work this season, our earlier post on why fall is a good time for a hardscaping project covers the timing side of that.
Getting Started
Call (909) 929-9595 and describe the kitchen and what you want changed, including any walls or plumbing you are hoping to move. We are open 24 hours a day, every day, or you can reach us through our contact page.